
Views
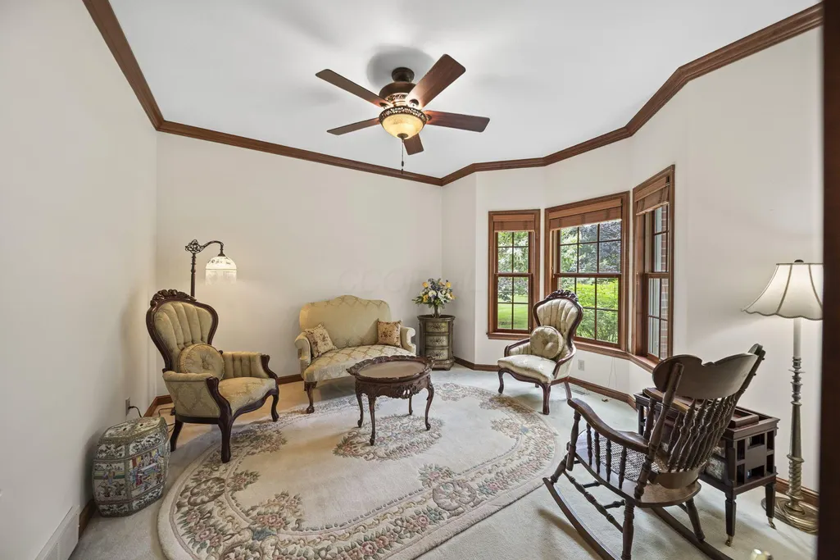
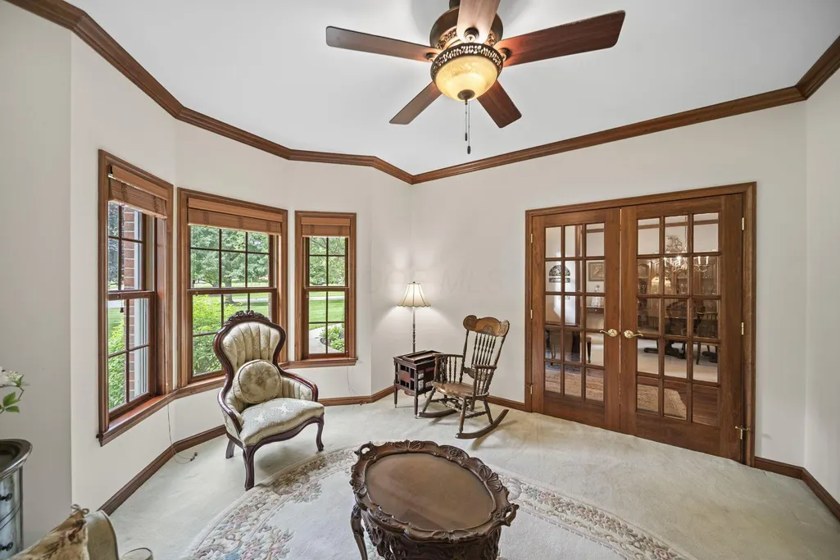
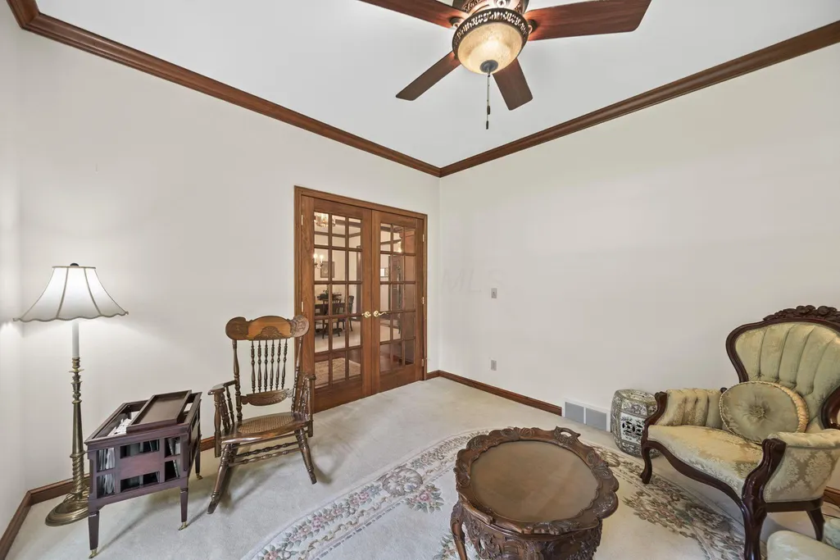
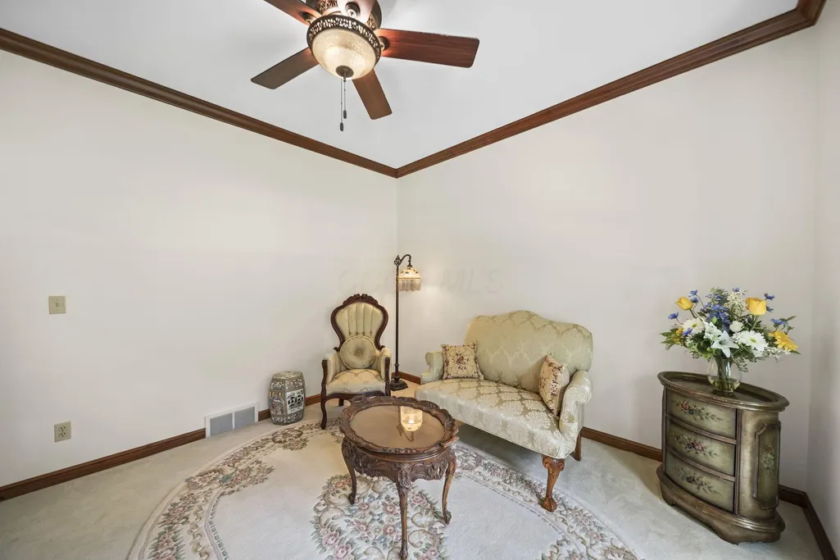
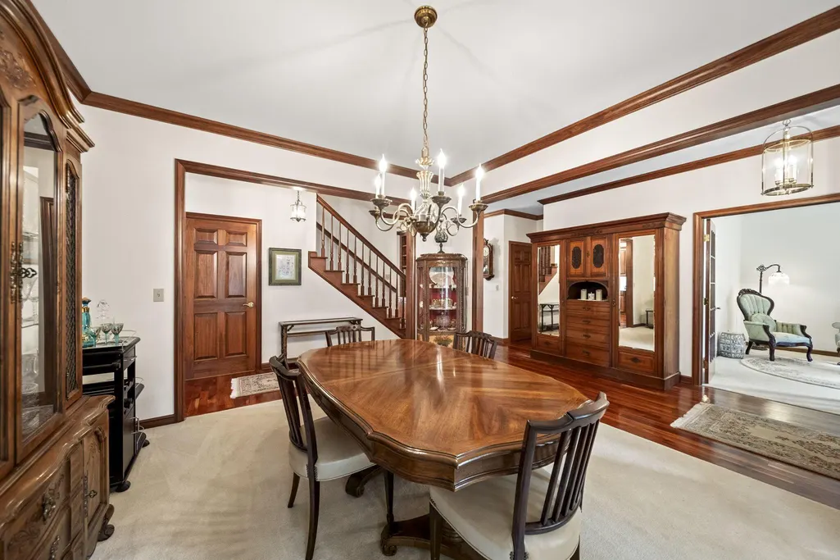
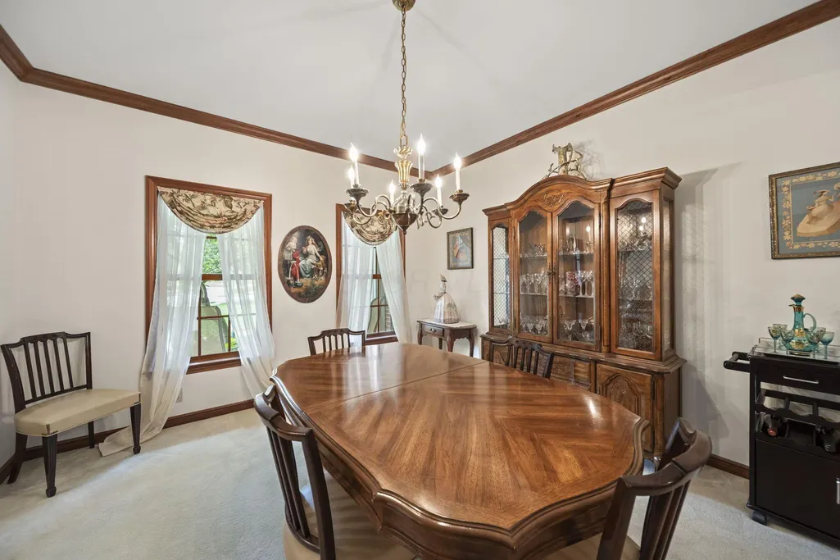
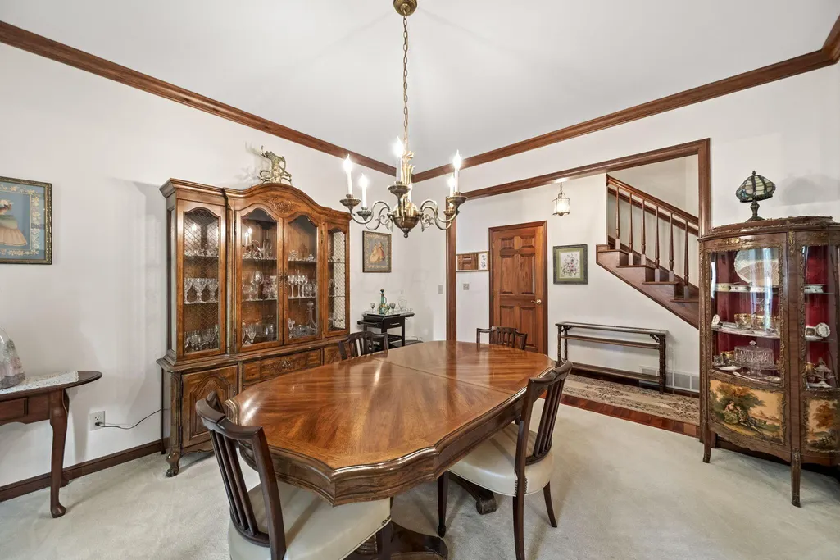
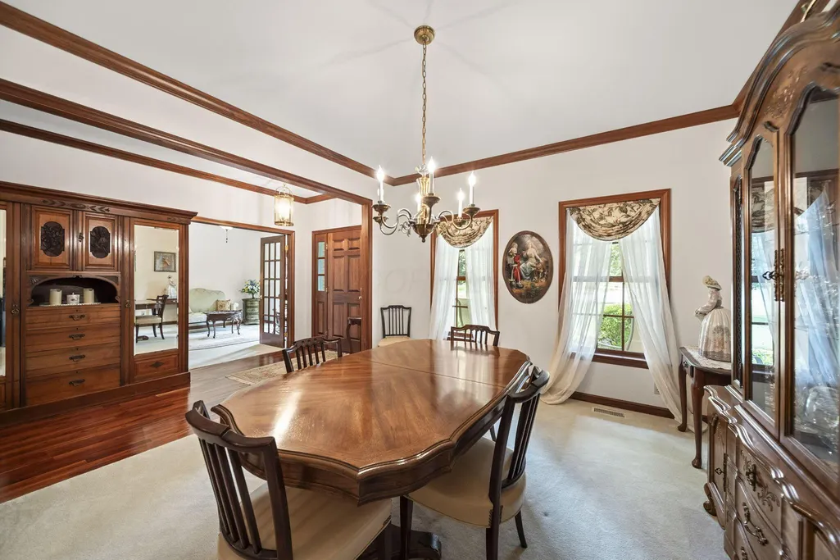
Address
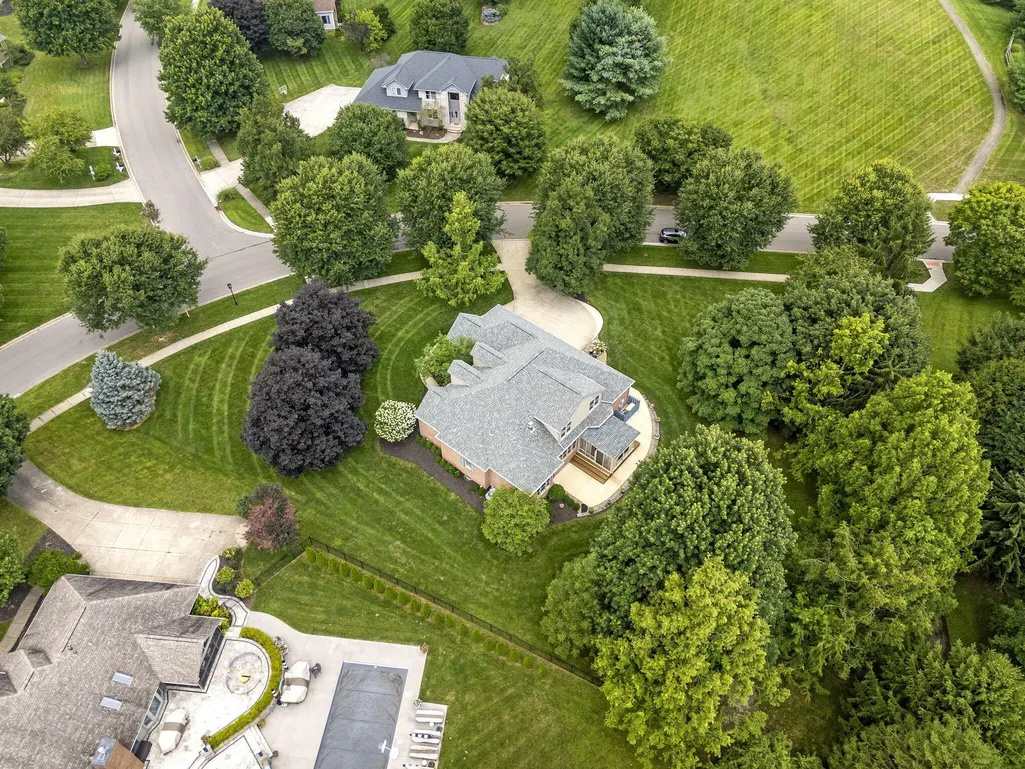
261 Glyn Tawel Drive, Granville, OH
Price
$ 939,000
Property Attributes
- MLS#226032405
- TypeSingle Family
- Listing Status Active
- CountyLICKING
- CityGranville
- AreaGranville
- NeighborhoodBryn Du Woods
- Zip43023
- Style
- Year Built1998
- Taxes$ 9510
- Price$ 939,000
- Bedrooms4
- Full Bathrooms2
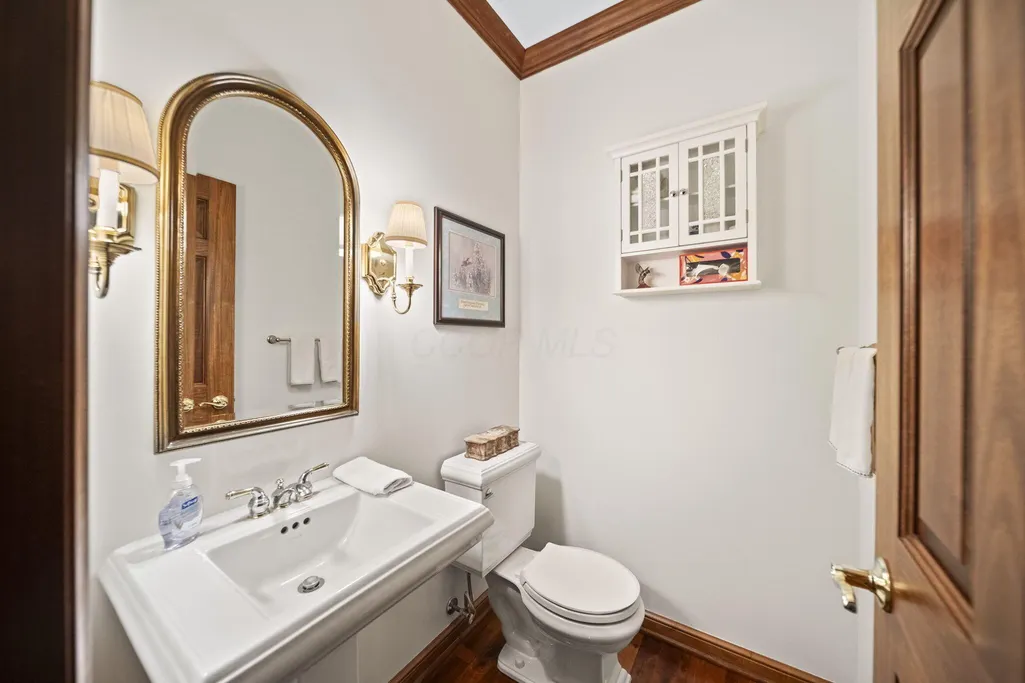
- Half Bathrooms1
- Sqr Footage2947
- Lot Size0.77 Acres
Data Source:
Columbus REALTORS®
Property Description
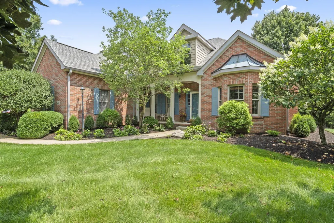
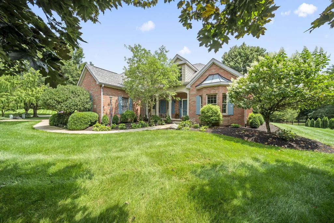
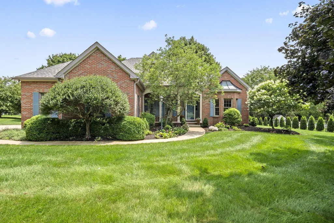
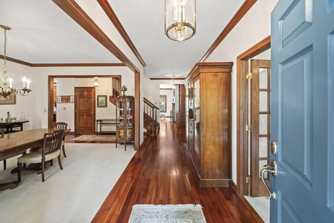
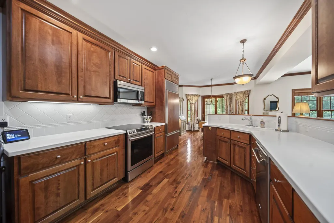
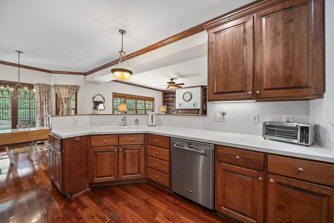
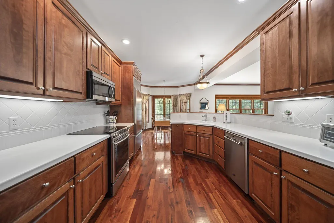
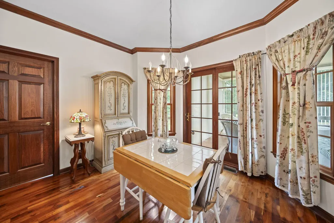
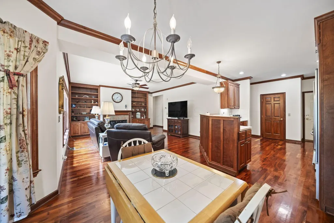
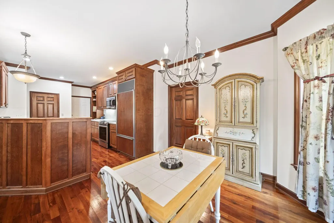
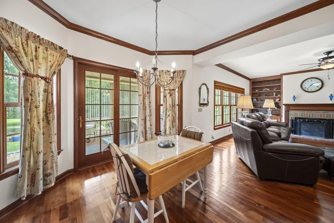
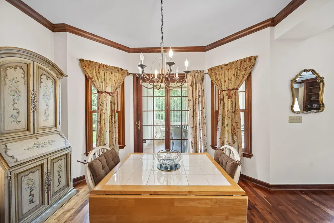
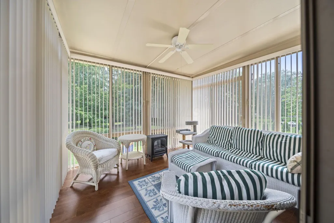
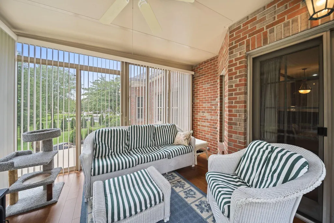
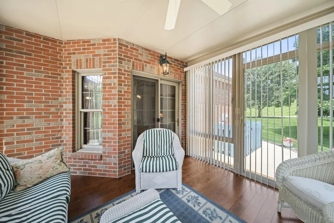
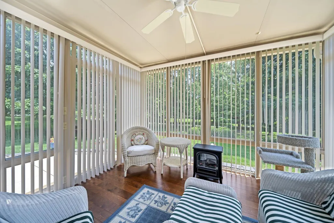
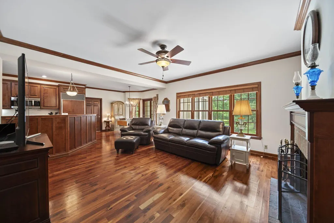
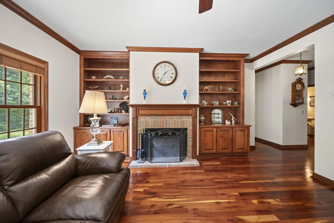
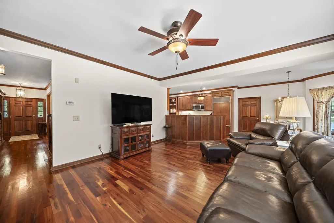
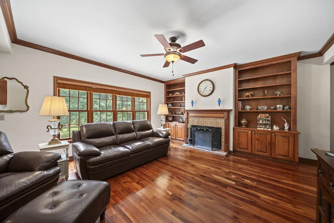
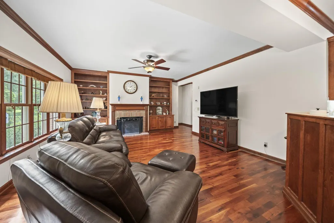
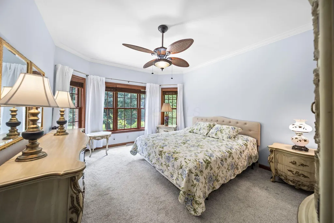
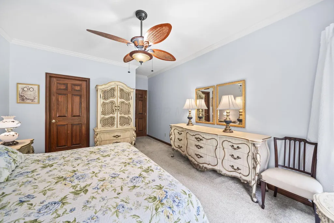
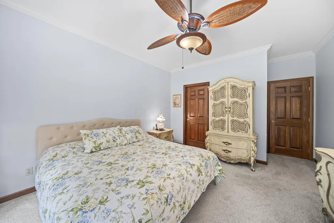
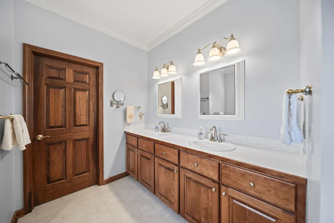
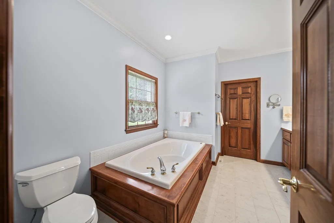
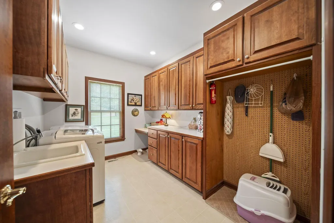
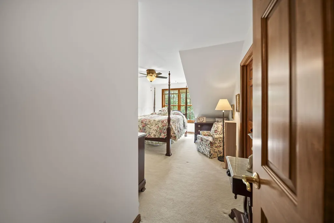
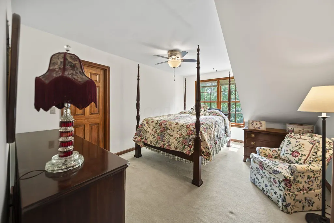
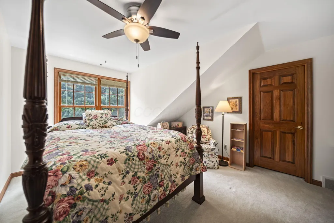
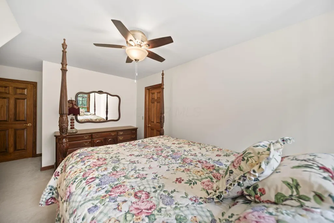
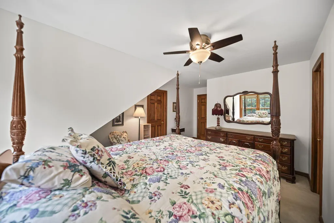
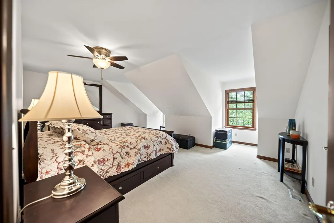
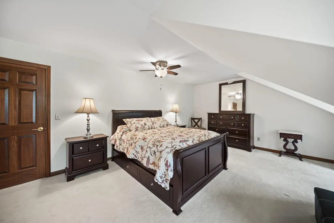
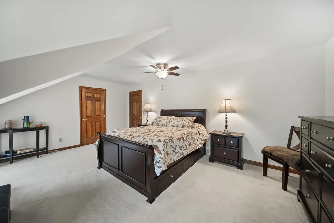
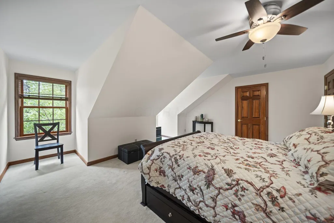
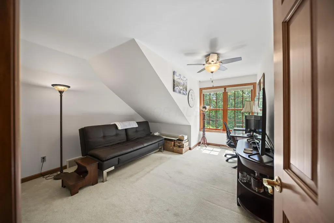
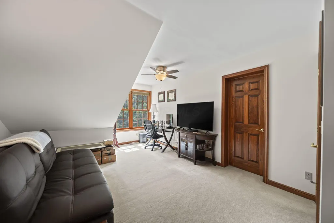
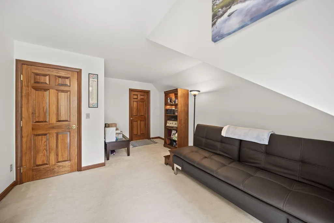
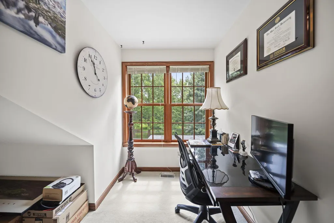
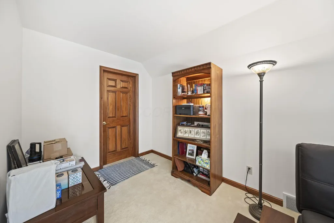
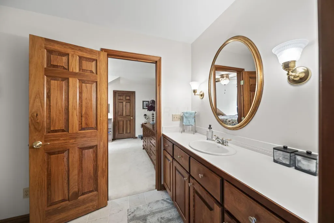
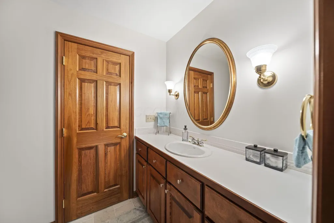
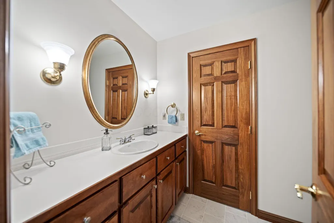
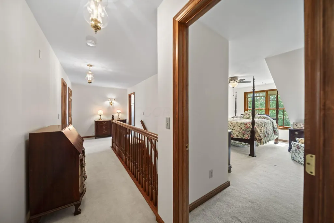
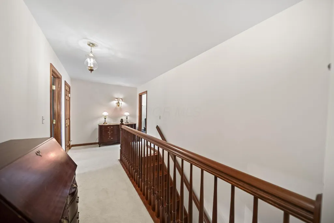
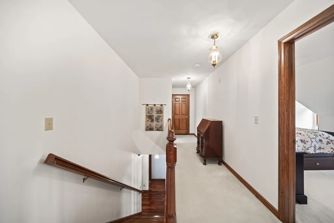
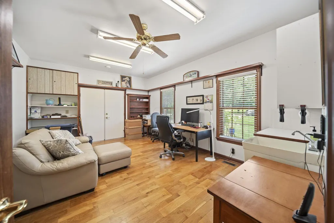
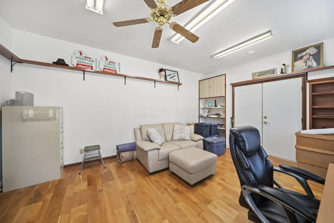
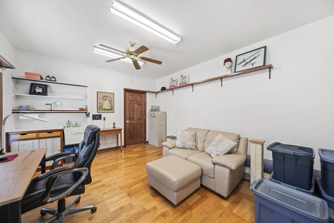
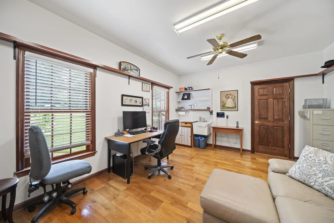
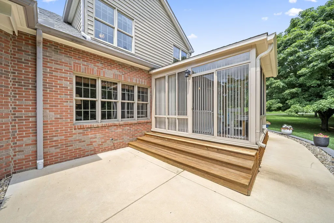
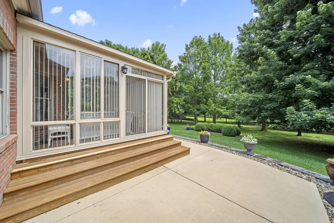
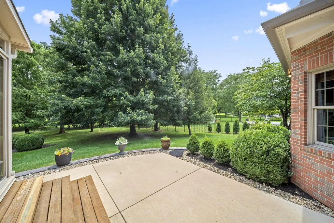
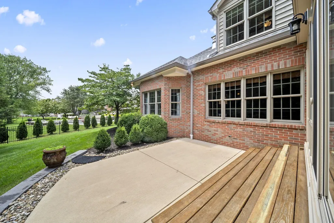
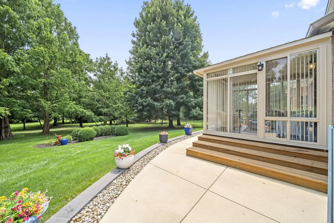
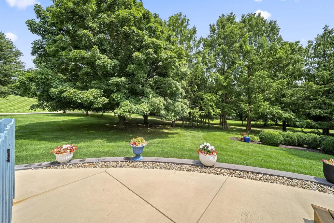
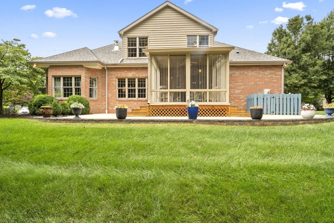
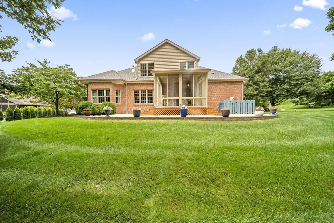
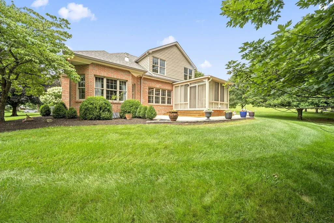
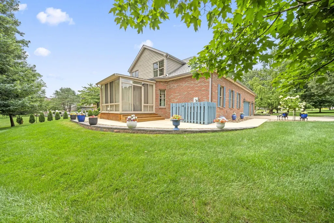
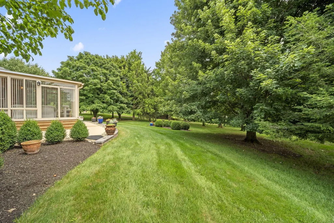
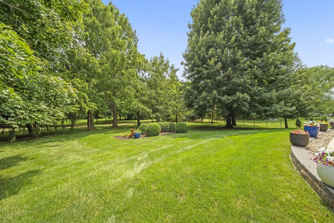
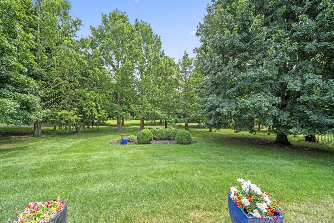
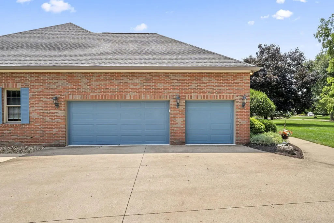
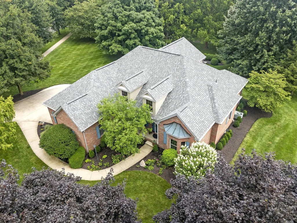
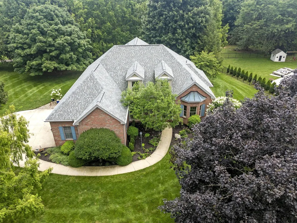
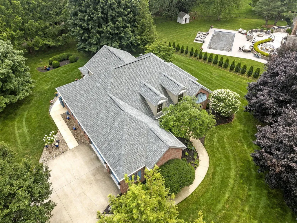
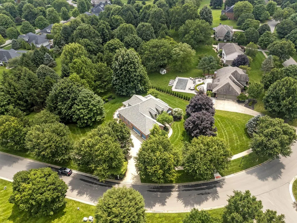
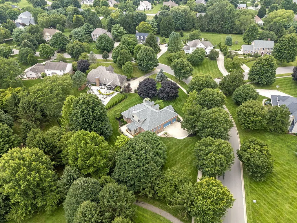
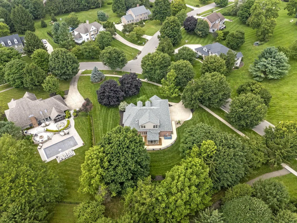
Welcome to a distinctive Ghiloni-built custom home tucked into the beautiful surroundings of Bryn Du Woods. Thoughtful craftsmanship and quality finishes are found throughout from the rich cherry flooring and six-panel doors to the custom built-ins framing the gas fireplace. The kitchen features Corian countertops and a Sub-Zero refrigerator, bedrooms with walk-in closets and numerous ceiling fans throughout. One of the home's highlights is the addition of the inviting three-season room, providing a comfortable place to relax, entertain or enjoy views of the peaceful backyard and neighboring Village Green space. Additional features include a Generac generator and a versatile bonus room/studio with dual entrances located just off the garage perfect for hobbies, a home office or creative space. A wonderfully private setting with the beauty and open feel of Village Green space just beyond the backyard.
| Price History | |
|---|---|
| 8/26/2026 | Listed $939,000 |
General Features
| Sewer | Public Sewer |
|---|---|
| Heating | Forced Air |
| Cooling | Central Air |
| HOA Fee | 275.0 |
| Garage Spaces | 3.0 |
| Year Built | 1998 |
| Township | Granville |
| Property Subtype | Single Family Residence |
| Tax Year | 2025 |
| Assoc Fee Paid Per | Annually |
| County | Licking |
| New Construction | No |
| Property Type | Residential |
| Association Amenities | Bike/Walk Path,Sidewalk |
| HOA | Yes |
| Attached Garage | No |
| Subdivision Name | Bryn Du Woods |
| Garage Y/N | Yes |
| Full Baths | 2 |
| Status | Active |
| City | Granville |
| High School District | GRANVILLE EVSD 4501 LIC CO. |
| Lot Size Square Feet | 33541.2 |
| Carport Y/N | No |
| Land Lease Y/N | No |
| Tax Annual Amount | 9510.0 |
| Home Warranty Y/N | No |
| Lease Renewal Y/N | No |
| Additional Parcels Y/N | No |
| Rent Control Y/N | No |
| Virtual Tour | https://www.zillow.com/view-imx/98d3db81-d07e-4365-938f-0566b53f1195?wl=true&setAttribution=mls&initialViewType=pano |
| Standard Status | Active |
| MobileHomeRemainsYN | No |
| Senior Community | None |
| Sewer_co_Public_sp_Sewer | True |
| Utilities@Core.Permissions | None |
| New Financing Coventional | True |
Interior Features
| Interior Amenities | On-Demand Water Heater |
|---|---|
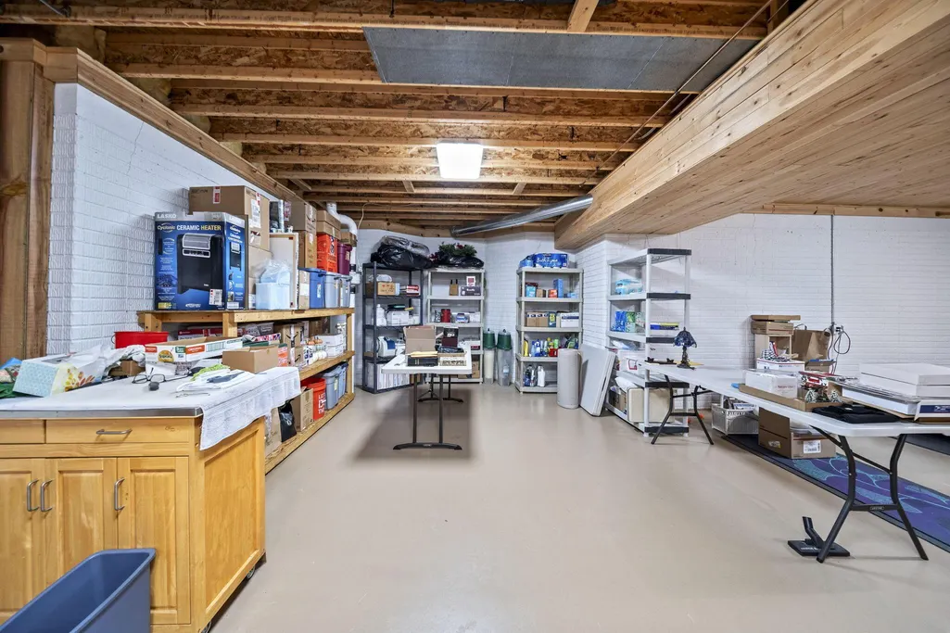
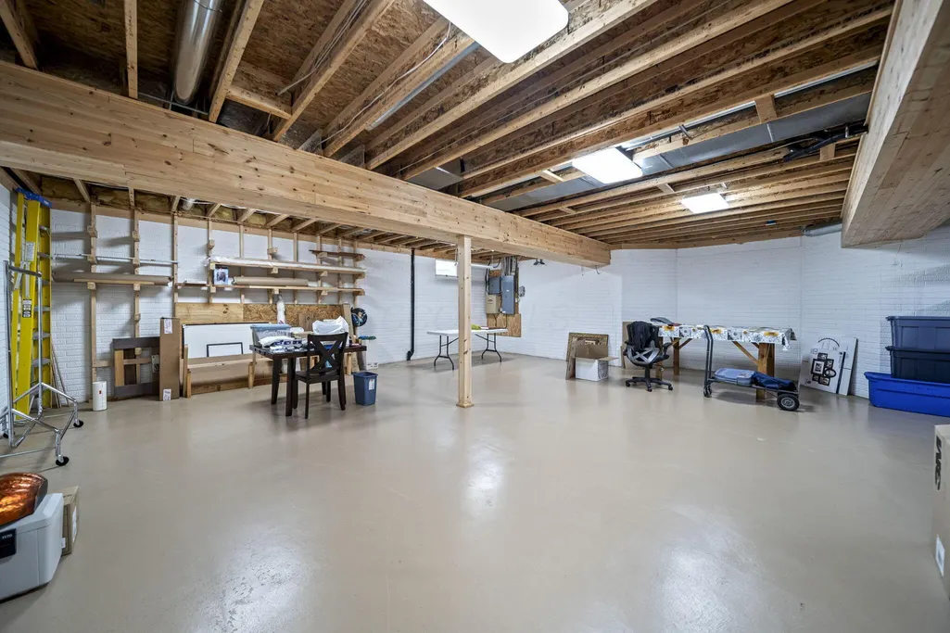
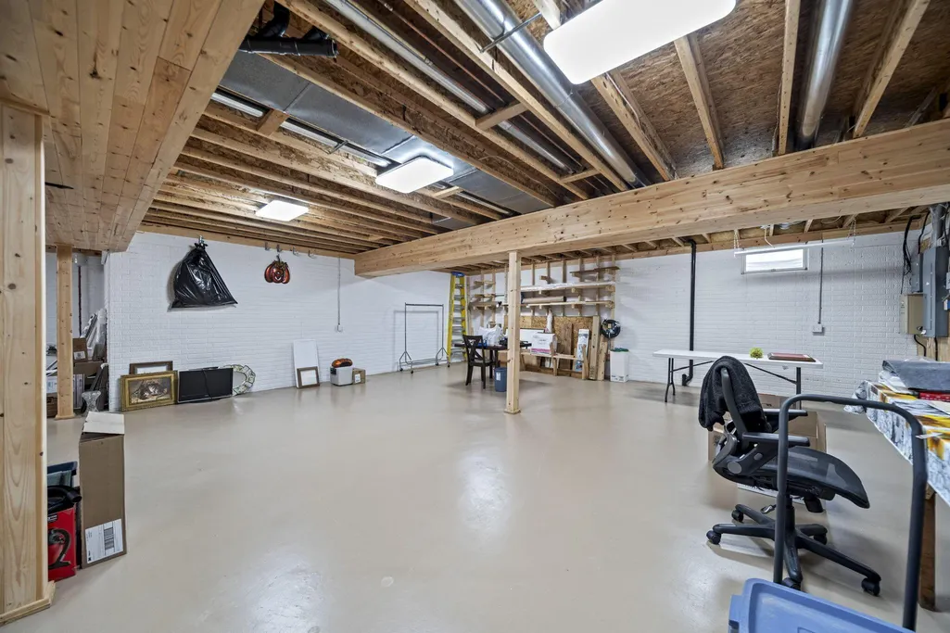
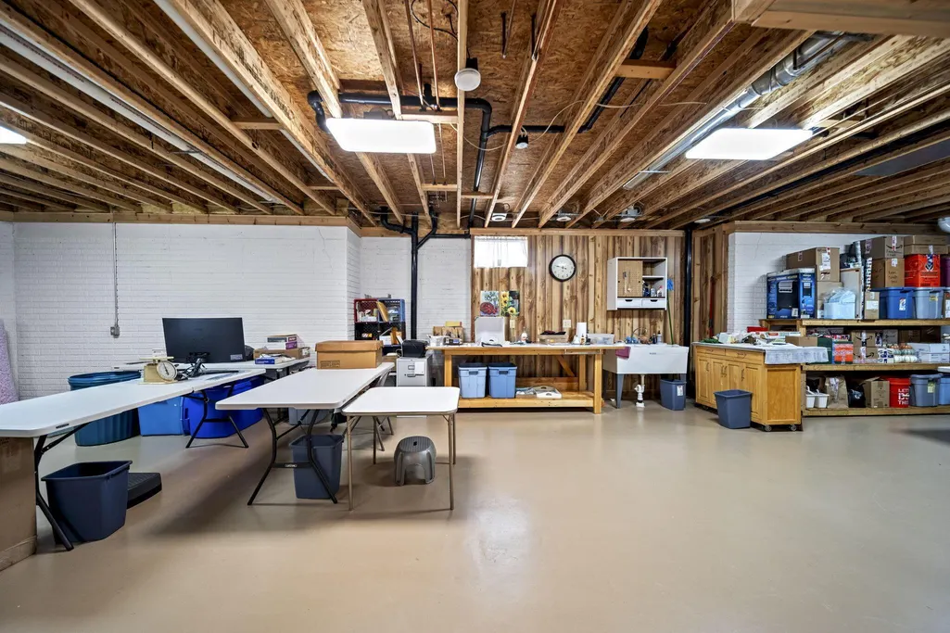
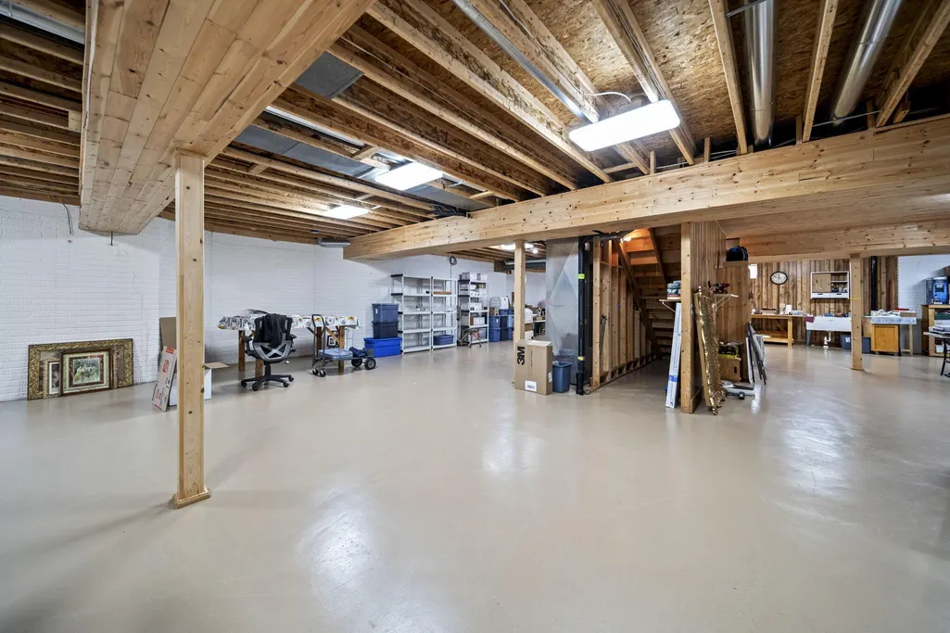
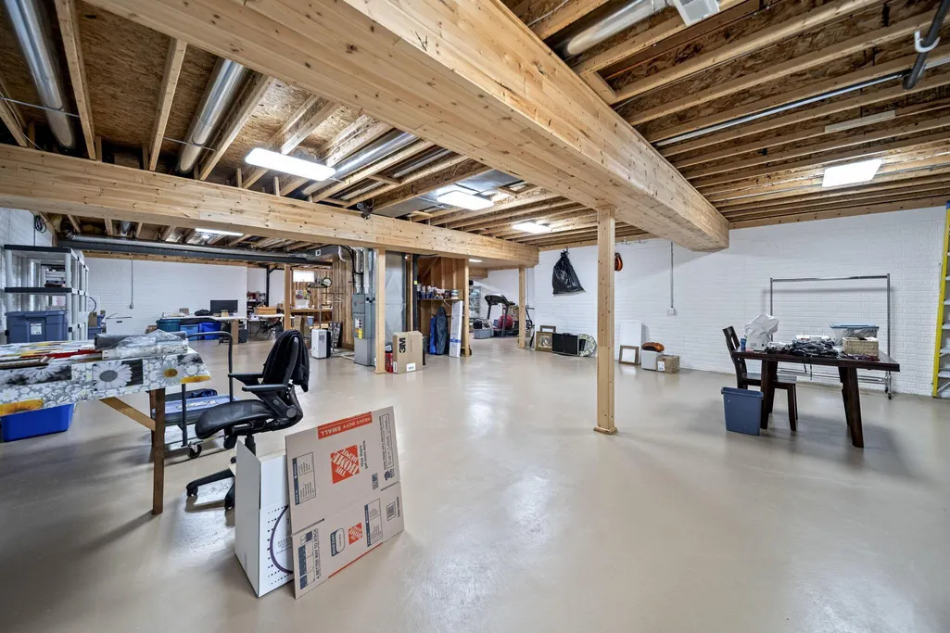
| Basement | Full |
| Flooring | Wood,Stone,Carpet |
| Fireplace Features | One,Gas Log |
| Common Walls | No Common Walls |
| Basement (Y/N) | Yes |
| Air Conditioning Y/N | Yes |
| Heating Y/N | Yes |
| Fireplace Y/N | Yes |
| Half Baths | 1 |
| Total Bedrooms | 4 |
| Main Level Bedrooms | 1 |
| Total Baths | 3 |
| Heating-Forced Air | True |
Exterior Features
| Parking Features | Garage Door Opener,Attached Garage,Side Load |
|---|---|
| Water Source | Public |
| Lot Size Area | 0.77 |
| Foundation Details | Poured |
| Spa | No |
| Building Area Total | 2947.0 |
| Lot Size Acres | 0.77 |
| Waterfront Y/N | No |
| Crops Included Y/N | No |
| Horse Y/N | No |
| Irrigation Water Rights Y/N | No |
Amenities
- Foreclosure
- Views
- Short Sale
- New Construction
- Adult 55+
- Lease To Own
- No HOA Fees
- Furnished
- Primary On Main
- Air Conditioning
- Seller Finance
- Green
- Fixer Upper
- Horse
- Golf
- Fireplace
- Deck
- Garage
- Basement
- Pool
Property vs Single Family Average in 43023
Price
Taxes
Year Built
Visits

 Columbus REALTOR® and Central Ohio Regional Multiple Listing Service, Inc .All information deemed reliable but not guaranteed. All properties are subject to prior sale, change or withdrawal. Neither listing broker(s) or information provider(s) shall be responsible for any typographical errors, misinformation, misprints and shall be held totally harmless. Listing(s) information is provided for consumer's personal, non-commercial use and may not be used for any purpose other than to identify prospective
